


UPDATED:
Key Details
Property Type Single Family Home
Sub Type Single Family Residence
Listing Status Active
Purchase Type For Sale
Square Footage 1,679 sqft
Price per Sqft $211
Subdivision Preserve At Gann Ranch
MLS Listing ID 5924215
Style 1st Floor Entry
Bedrooms 3
Full Baths 2
HOA Fees $136/ann
HOA Y/N Yes
Year Built 2006
Annual Tax Amount $7,258
Tax Year 2026
Lot Size 6,037 Sqft
Acres 0.1386
Property Sub-Type Single Family Residence
Source actris
Property Description
Open the front door and walk through the entry to find the secondary bedrooms and full bath with shower/tub combo off the hallway to your left. Both rooms just had new, level 4 carpet installed - a fresh start for you!
Continue down the hallway to enter the eat-in kitchen, which opens to the living room and dining area. With wood cabinets, granite countertops, and a pantry, the kitchen offers lots of storage options. Make your way to the living room and enjoy rich, real hardwood floors - not laminate. A rare find in the current market. Just off the living room, open the sliding glass door to the covered back patio which leads to mature landscaping and shaded back yard. Enjoy grilling time or quiet time back here - the choice is yours.
Just off the living room is the primary bedroom, which has a luxurious feel from the real hardwood floors. Make your way to the primary bathroom where you'll find dual vanities, a soaking tub, and separate shower. There's plenty of room for all your clothes, hat, or shoe storage in the large, walk-in closet as well.
Not only is this home a rare find, the location is excellent too. Within walking distance to the much-celebrated Veterans Memorial Park, there's entertainment for the whole family all year round. Enjoy the large pool with slides, a wading area, and playground (all within the pool!), playgrounds, basketball courts, and multiple tennis courts in the park.
This home is situated in the Leander ISD - you won't want to miss it!
Location
State TX
County Williamson
Rooms
Main Level Bedrooms 3
Interior
Interior Features Built-in Features, Ceiling-Vaulted, Crown Molding, Entrance Foyer, In-Law Floorplan, Multiple Dining Areas, No Interior Steps, Pantry, Primary Bedroom on Main, Recessed Lighting, Track Lighting, Walk-In Closet(s), Wired for Sound
Heating Central, Natural Gas
Cooling Central Air
Flooring Carpet, Tile, Wood
Fireplaces Number 1
Fireplaces Type Family Room, Gas Log, Wood Burning
Fireplace No
Appliance Dishwasher, Disposal, Exhaust Fan, Microwave, Free-Standing Range, Water Heater, Water Softener Owned
Exterior
Exterior Feature Exterior Steps, Gutters Full
Garage Spaces 2.0
Fence Fenced, Privacy, Wood
Pool None
Community Features Cluster Mailbox, Curbs, Dog Park, Park, Sidewalks
Utilities Available Electricity Available, Natural Gas Available, Underground Utilities
Waterfront Description None
View None
Roof Type Composition
Porch Covered, Patio, Porch
Total Parking Spaces 4
Private Pool No
Building
Lot Description Curbs, Interior Lot, Level, Sprinkler - Automatic
Faces Southeast
Foundation Slab
Sewer Public Sewer
Water Public
Level or Stories One
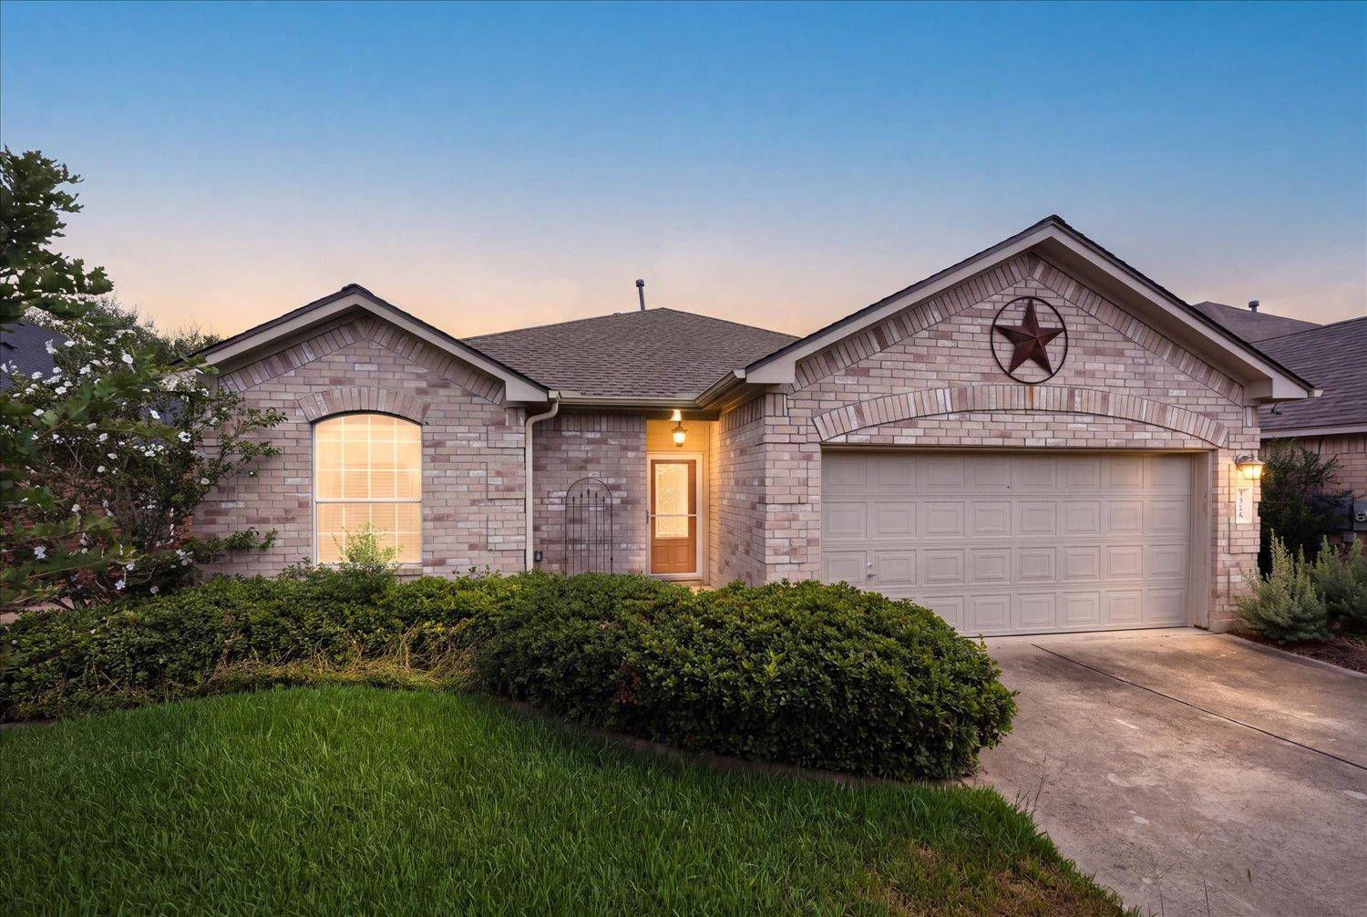
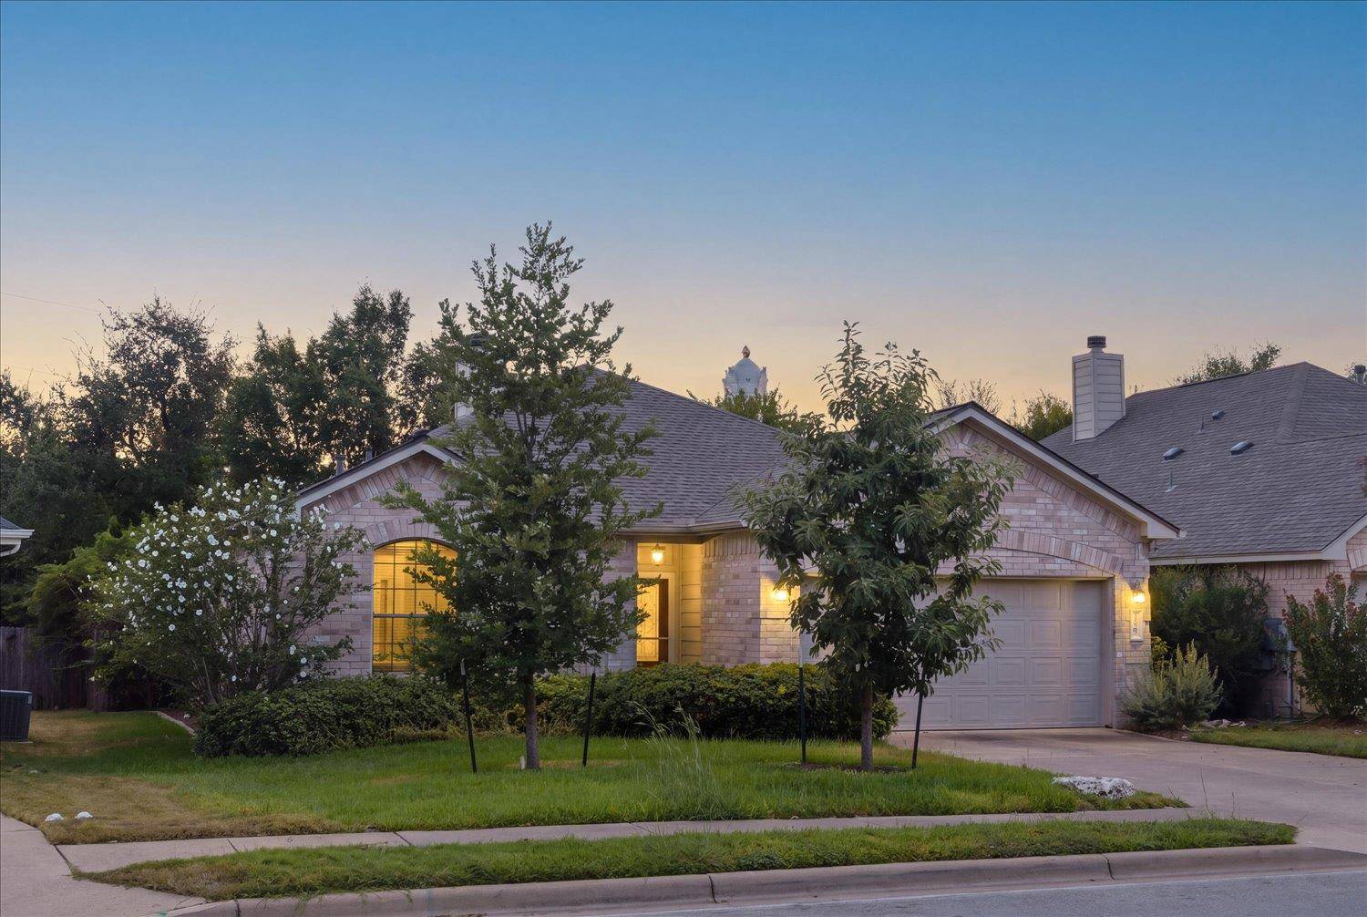
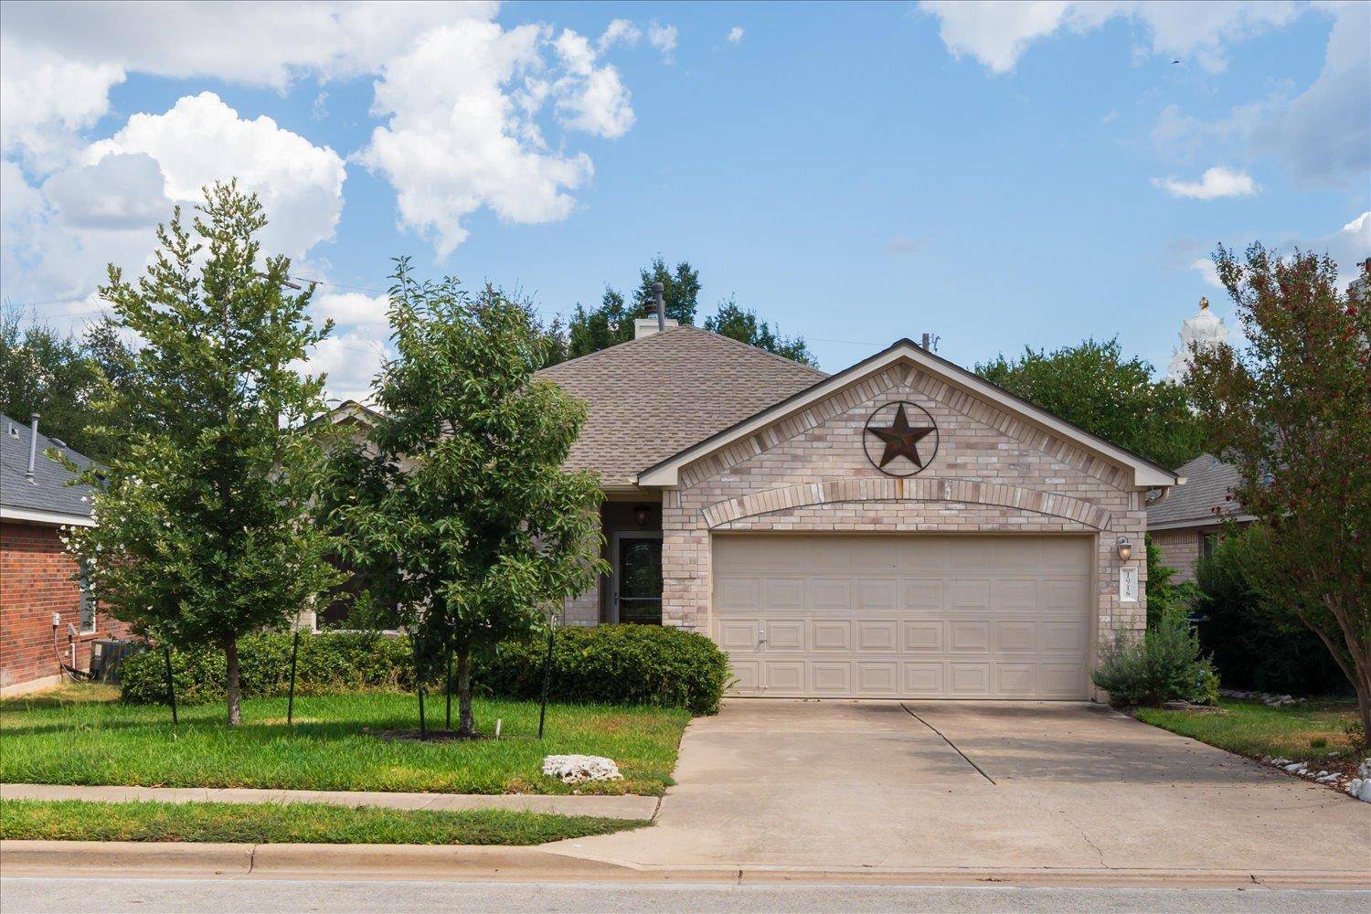
Structure Type Brick Veneer,Masonry – Partial,Frame,HardiPlank Type
New Construction No
Schools
Elementary Schools Knowles
Middle Schools Running Brushy
High Schools Leander High
School District Leander Isd
Others
HOA Fee Include Common Area Maintenance
Special Listing Condition Standard
NEARBY SCHOOL & BUSINESS
GET MORE INFORMATION