


Open House
Sun Sep 20, 1:30pm - 3:30pm
UPDATED:
Key Details
Property Type Single Family Home
Sub Type Single Family Residence
Listing Status Active
Purchase Type For Sale
Square Footage 2,940 sqft
Price per Sqft $151
Subdivision Club At Wells Point Ph A Sec
MLS Listing ID 6122147
Bedrooms 4
Full Baths 3
Half Baths 1
HOA Fees $45/mo
HOA Y/N Yes
Year Built 2001
Annual Tax Amount $9,916
Tax Year 2026
Lot Size 8,764 Sqft
Acres 0.2012
Property Sub-Type Single Family Residence
Source actris
Property Description
The main level offers a desirable primary bedroom for added privacy and convenience, along with a half bath for guests. The updated kitchen features beautiful granite countertops and opens directly to the dining area, creating a seamless space for everyday meals and entertaining. An additional open flex space provides the perfect opportunity for a home office, second living area, or gathering space. No carpet downstairs adds to the home's easy-care appeal.
Upstairs features three additional bedrooms, two full bathrooms, and a spacious game/family room with a built-in counter—perfect for a coffee bar, snack station, or gathering with family and friends. With multiple living areas and flexible spaces, there's plenty of room to work, relax, entertain, and grow.
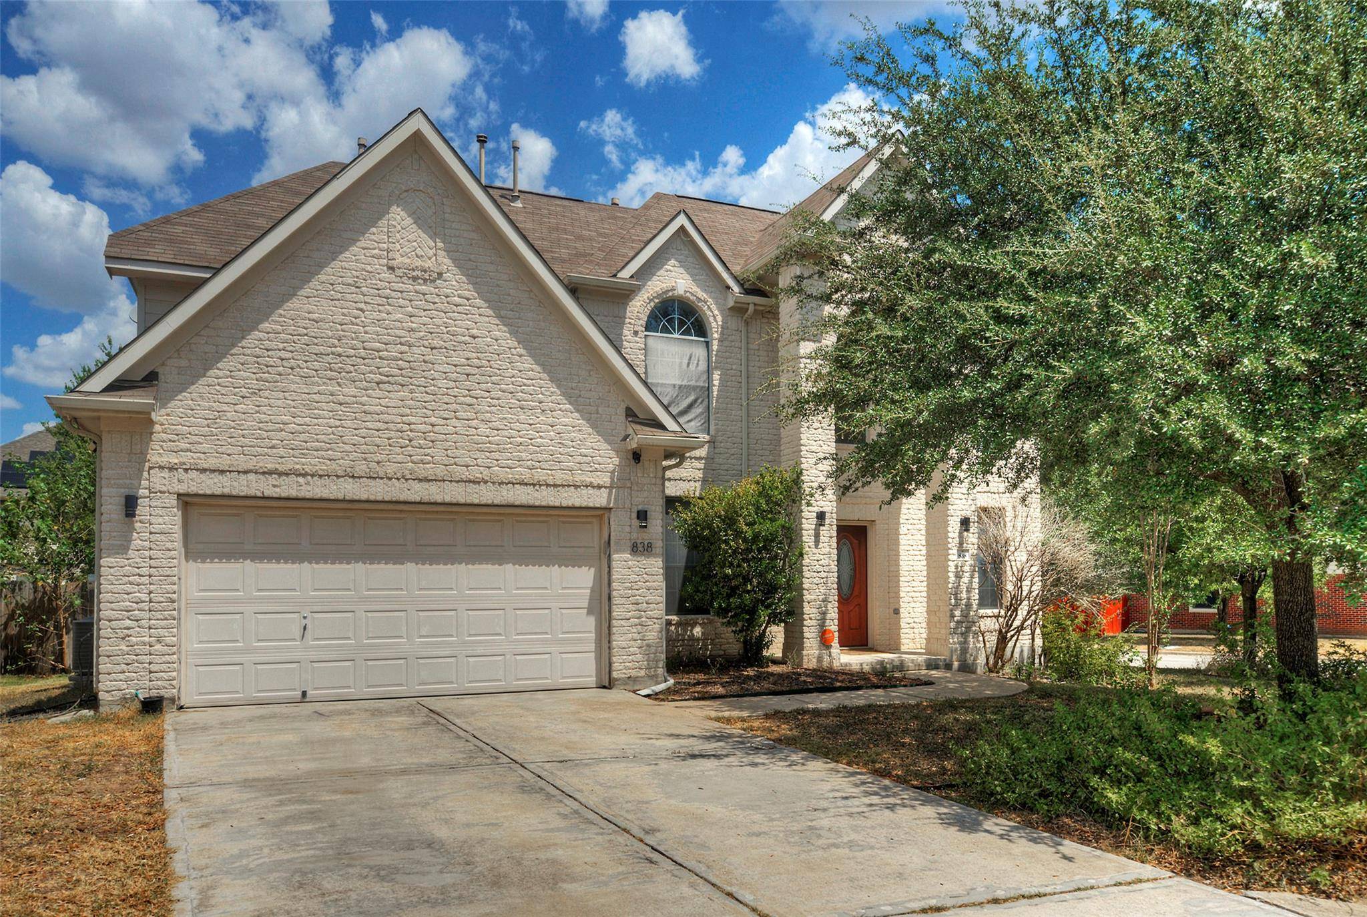
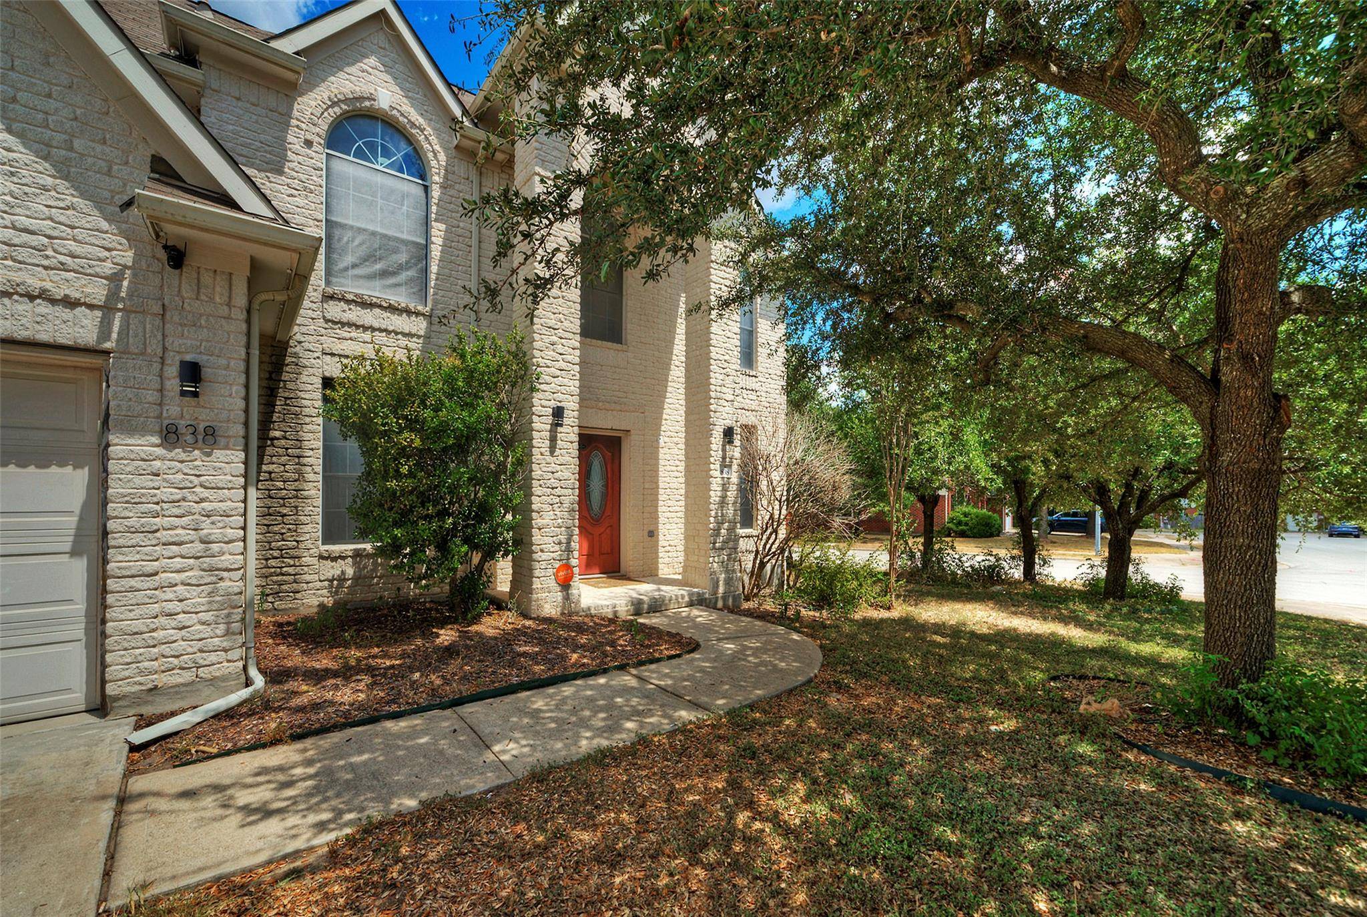
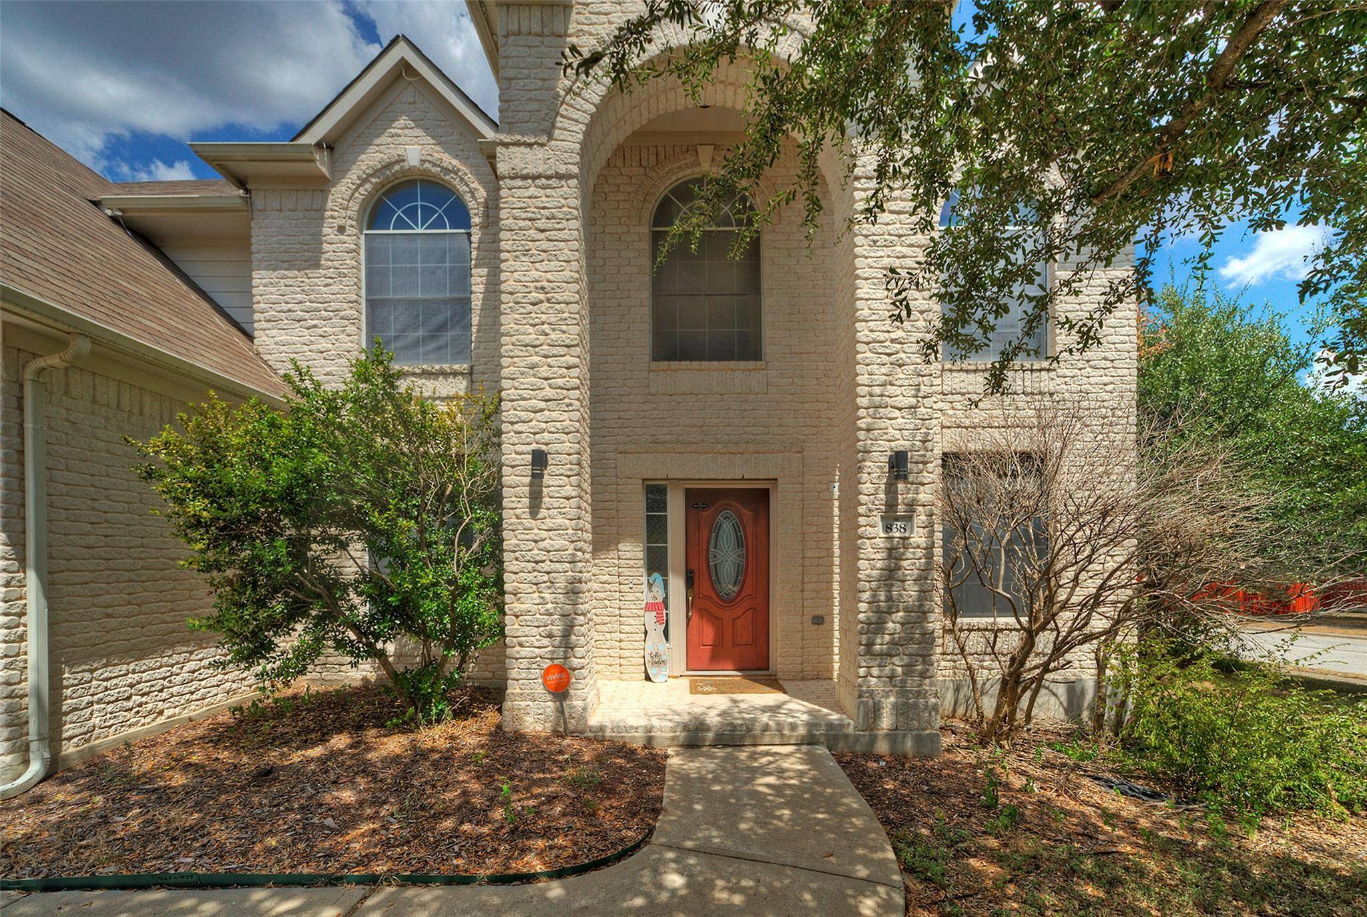
Enjoy the added appeal of a corner lot in a quiet neighborhood within walking distance to schools and a nearby park. Conveniently located near I-35 and SH 130, with H-E-B, Walmart, shopping, dining, and everyday amenities just minutes away. Freshly updated, spacious, and thoughtfully designed for comfortable living—come see all this Pflugerville home has to offer!
Location
State TX
County Travis
Rooms
Main Level Bedrooms 1
Interior
Interior Features Breakfast Bar, Ceiling Fan(s), Ceiling-Vaulted, Central Vacuum, Granite Counters, Double Vanity, Eat-in Kitchen, Multiple Dining Areas, Multiple Living Areas, Primary Bedroom on Main, Walk-In Closet(s), Wired for Sound
Heating Central
Cooling Central Air
Flooring Carpet, Laminate, Tile
Fireplaces Number 1
Fireplaces Type Gas, Living Room
Fireplace No
Appliance Cooktop, Dishwasher, Disposal, Exhaust Fan, Microwave, Gas Oven
Exterior
Exterior Feature Gutters Full
Garage Spaces 2.0
Fence Back Yard, Wood
Pool None
Community Features Clubhouse, Cluster Mailbox, Common Grounds, Park, Picnic Area, Playground, Pool
Utilities Available Underground Utilities
Waterfront Description None
View None
Roof Type Composition,Shingle
Porch Rear Porch
Total Parking Spaces 2
Private Pool No
Building
Lot Description Corner Lot
Faces South
Foundation Slab
Sewer Public Sewer
Water MUD, Public
Level or Stories Two
Structure Type HardiPlank Type
New Construction No
Schools
Elementary Schools River Oaks
Middle Schools Pflugerville
High Schools Weiss
School District Pflugerville Isd
Others
HOA Fee Include Common Area Maintenance
Special Listing Condition Standard
NEARBY SCHOOL & BUSINESS
GET MORE INFORMATION