


Open House
Tue Sep 22, 10:00am - 6:00pm
Wed Sep 23, 10:00am - 6:00pm
Thu Sep 24, 10:00am - 6:00pm
UPDATED:
Key Details
Property Type Single Family Home
Sub Type Single Family Residence
Listing Status Active
Purchase Type For Sale
Square Footage 4,076 sqft
Price per Sqft $213
Subdivision Wolf Ranch - West Bend
MLS Listing ID 6274975
Bedrooms 5
Full Baths 4
Half Baths 1
HOA Fees $1,120/ann
HOA Y/N Yes
Year Built 2026
Tax Year 2025
Lot Size 7,640 Sqft
Acres 0.1754
Property Sub-Type Single Family Residence
Source actris
Property Description
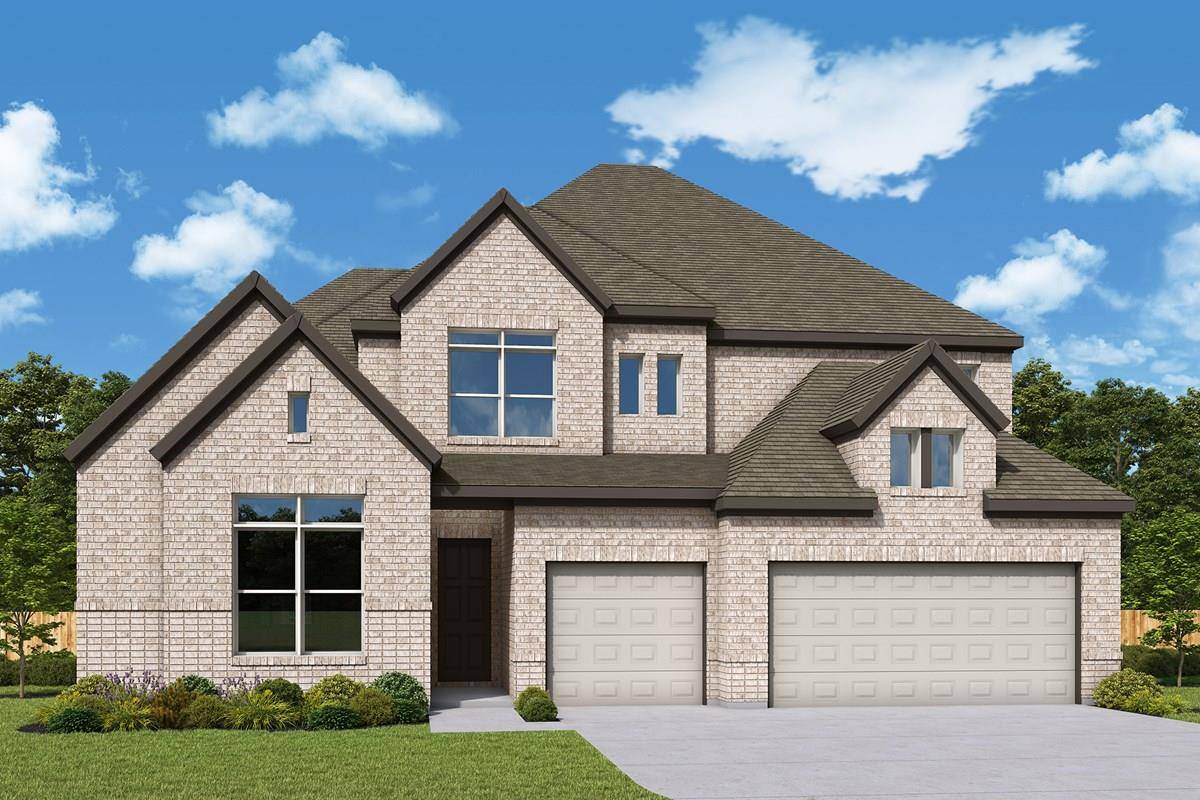
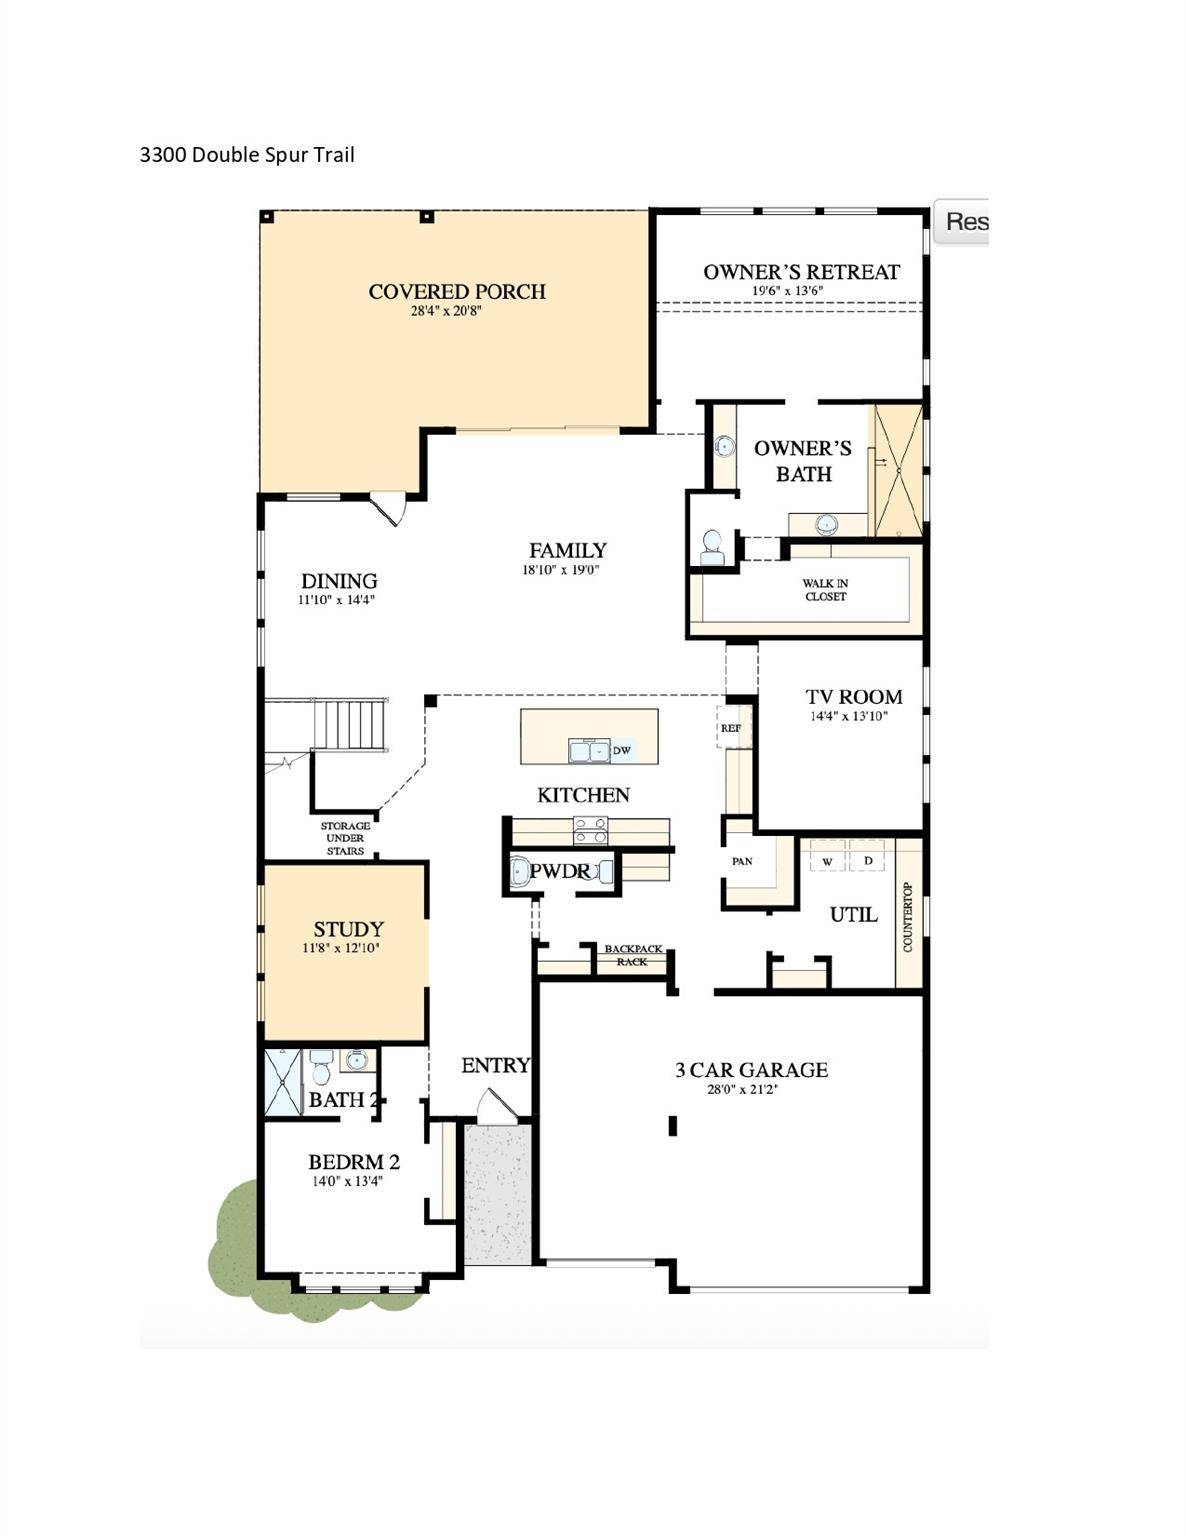
The open-concept kitchen, dining, and family areas create an inviting setting for everyday living and entertaining. Designer-selected finishes feature warm wood cabinetry, light wood-toned flooring, statement countertops, brushed
nickel fixtures, and black decorative accents for a sophisticated yet welcoming feel.
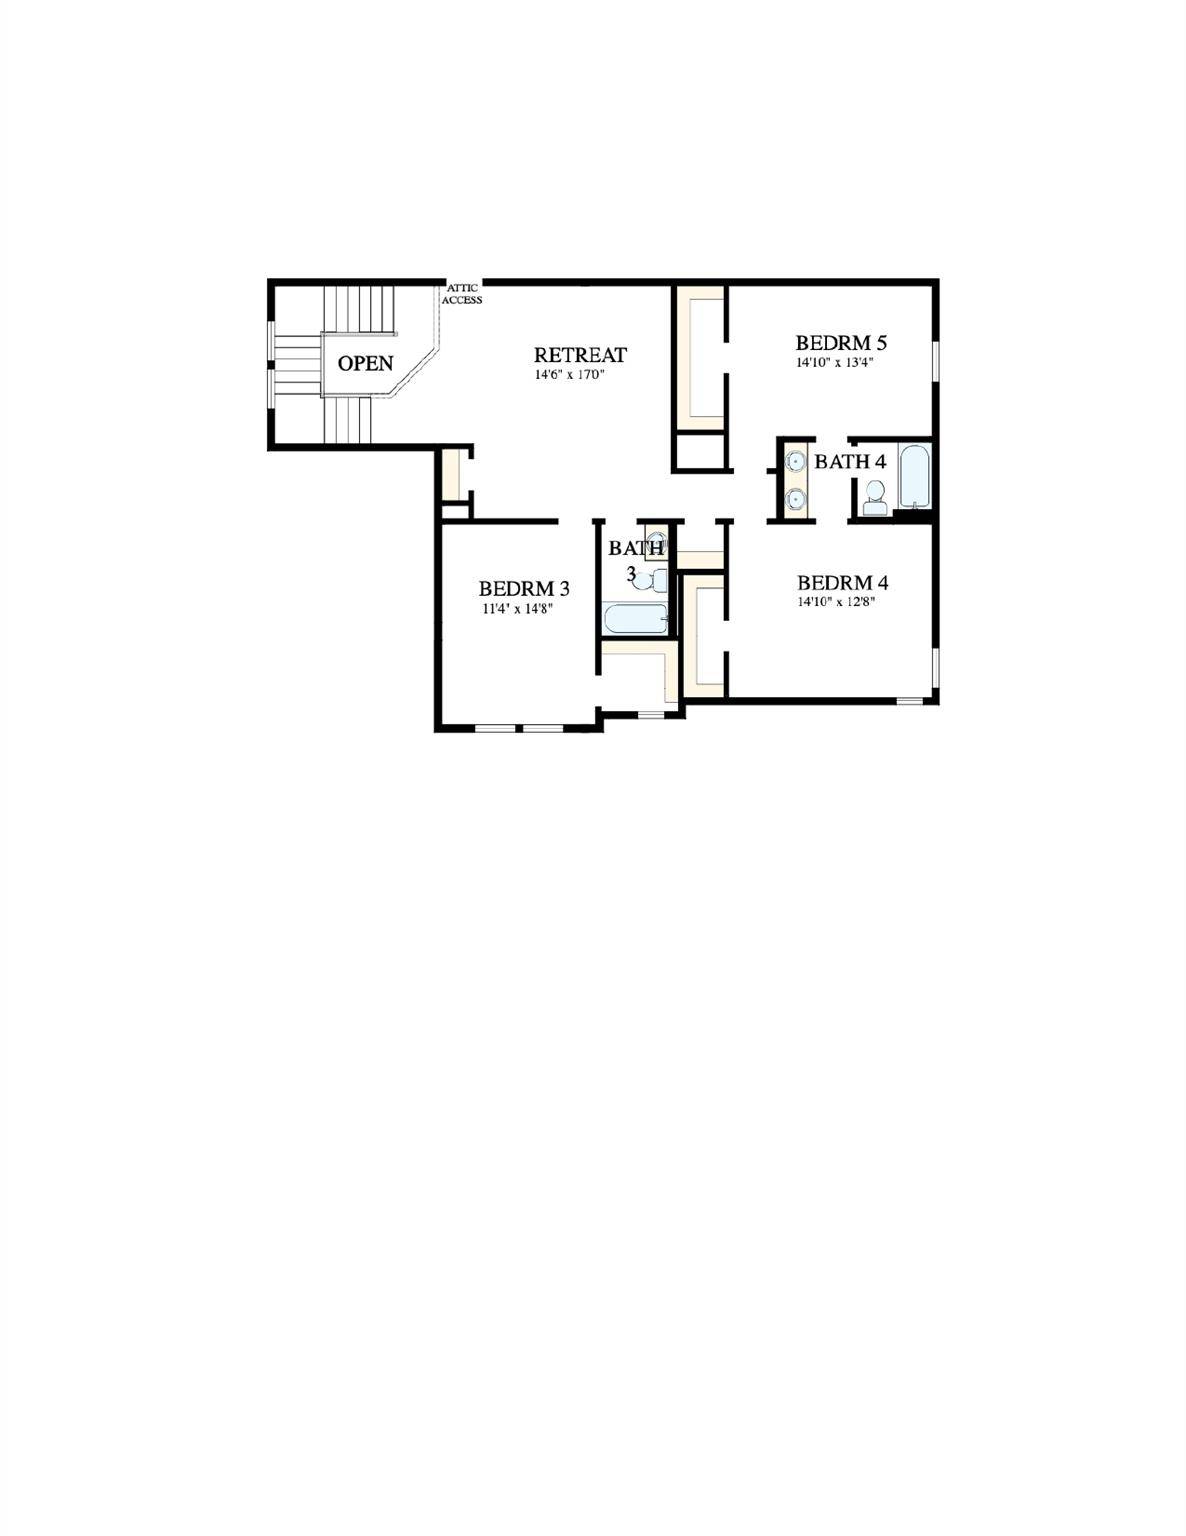
The private Owner's Retreat is tucked away at the rear of the home and features a beautifully appointed bath and spacious walk-in closet. A first-floor secondary bedroom offers privacy for guests, while the upstairs includes three
additional bedrooms and a large retreat for even more flexible living space.
Complete with an oversized covered porch, multiple living spaces, and designer-curated finishes throughout, this Stamford offers the perfect balance of elevated design and everyday comfort.
Contact the David Weekley Homes at Wolf Ranch Team to learn more about this new home for sale in Georgetown, Texas!
Our EnergySaver™ Homes offer peace of mind knowing your new home in Georgetown is minimizing your environmental footprint while saving energy.
Square Footage is an estimate only; actual construction may vary.
Location
State TX
County Williamson
Rooms
Main Level Bedrooms 2
Interior
Interior Features Ceiling Fan(s), Ceiling-High, Ceiling-Vaulted, Chandelier, Entrance Foyer, Interior Steps, Kitchen Island, Multiple Living Areas, Open Floorplan, Pantry, Primary Bedroom on Main, Recessed Lighting, Smart Thermostat, Storage, Study/Home Office, Walk-In Closet(s)
Heating Central, Natural Gas
Cooling Ceiling Fan(s), Central Air, Electric
Flooring Carpet, Tile, Vinyl
Fireplace No
Appliance Built-In Oven(s), Dishwasher, Disposal, Gas Range, Microwave, Oven, RNGHD, Stainless Steel Appliance(s), Vented Exhaust Fan, Water Heater
Exterior
Exterior Feature Gutters Full, Lighting, Pest Tubes in Walls
Garage Spaces 3.0
Fence Back Yard, Fenced
Pool None
Community Features BBQ Pit/Grill, Clubhouse, Cluster Mailbox, Conference/Meeting Room, Curbs, Dog Park, Fitness Center, High Speed Internet, Park, Picnic Area, Planned Social Activities, Playground, Pool, Shopping Center, Sidewalks, Hot Tub, Sport Court(s)/Facility, Street Lights, Suburban, Sundeck, Trash Pickup - Door to Door, Underground Utilities, Trail(s)
Utilities Available Cable Available, Electricity Connected, High Speed Internet, Natural Gas Connected, Phone Available, Sewer Connected, Underground Utilities, Water Connected
Waterfront Description None
View Neighborhood
Roof Type Composition
Porch Covered, Porch, Rear Porch
Total Parking Spaces 5
Private Pool No
Building
Lot Description Back Yard, Curbs, Few Trees, Front Yard, Gentle Sloping, Landscaped, Sprinklers In Rear, Sprinklers In Front, Sprinklers On Side, Trees-Medium (20 Ft - 40 Ft)
Faces South
Foundation Slab
Sewer Public Sewer
Water Public
Level or Stories Two
Structure Type Brick,Frame,Blown-In Insulation,Masonry – All Sides,Radiant Barrier
New Construction No
Schools
Elementary Schools Wolf Ranch Elementary
Middle Schools James Tippit
High Schools East View
School District Georgetown Isd
Others
HOA Fee Include Common Area Maintenance
Special Listing Condition Standard
NEARBY SCHOOL & BUSINESS
GET MORE INFORMATION