


See all 22 photos
22 photos
REQUEST A TOUR If you would like to see this home without being there in person, select the "Virtual Tour" option and your agent will contact you to discuss available opportunities.
In-PersonVirtual Tour

$7,500
380 SqFt
UPDATED:
Key Details
Property Type Commercial
Sub Type See Remarks
Listing Status Active
Purchase Type For Rent
Square Footage 380 sqft
Subdivision Rland Commercial
MLS Listing ID 9828879
Year Built 2026
Lot Size 0.300 Acres
Acres 0.3
Property Sub-Type See Remarks
Source actris
Property Description
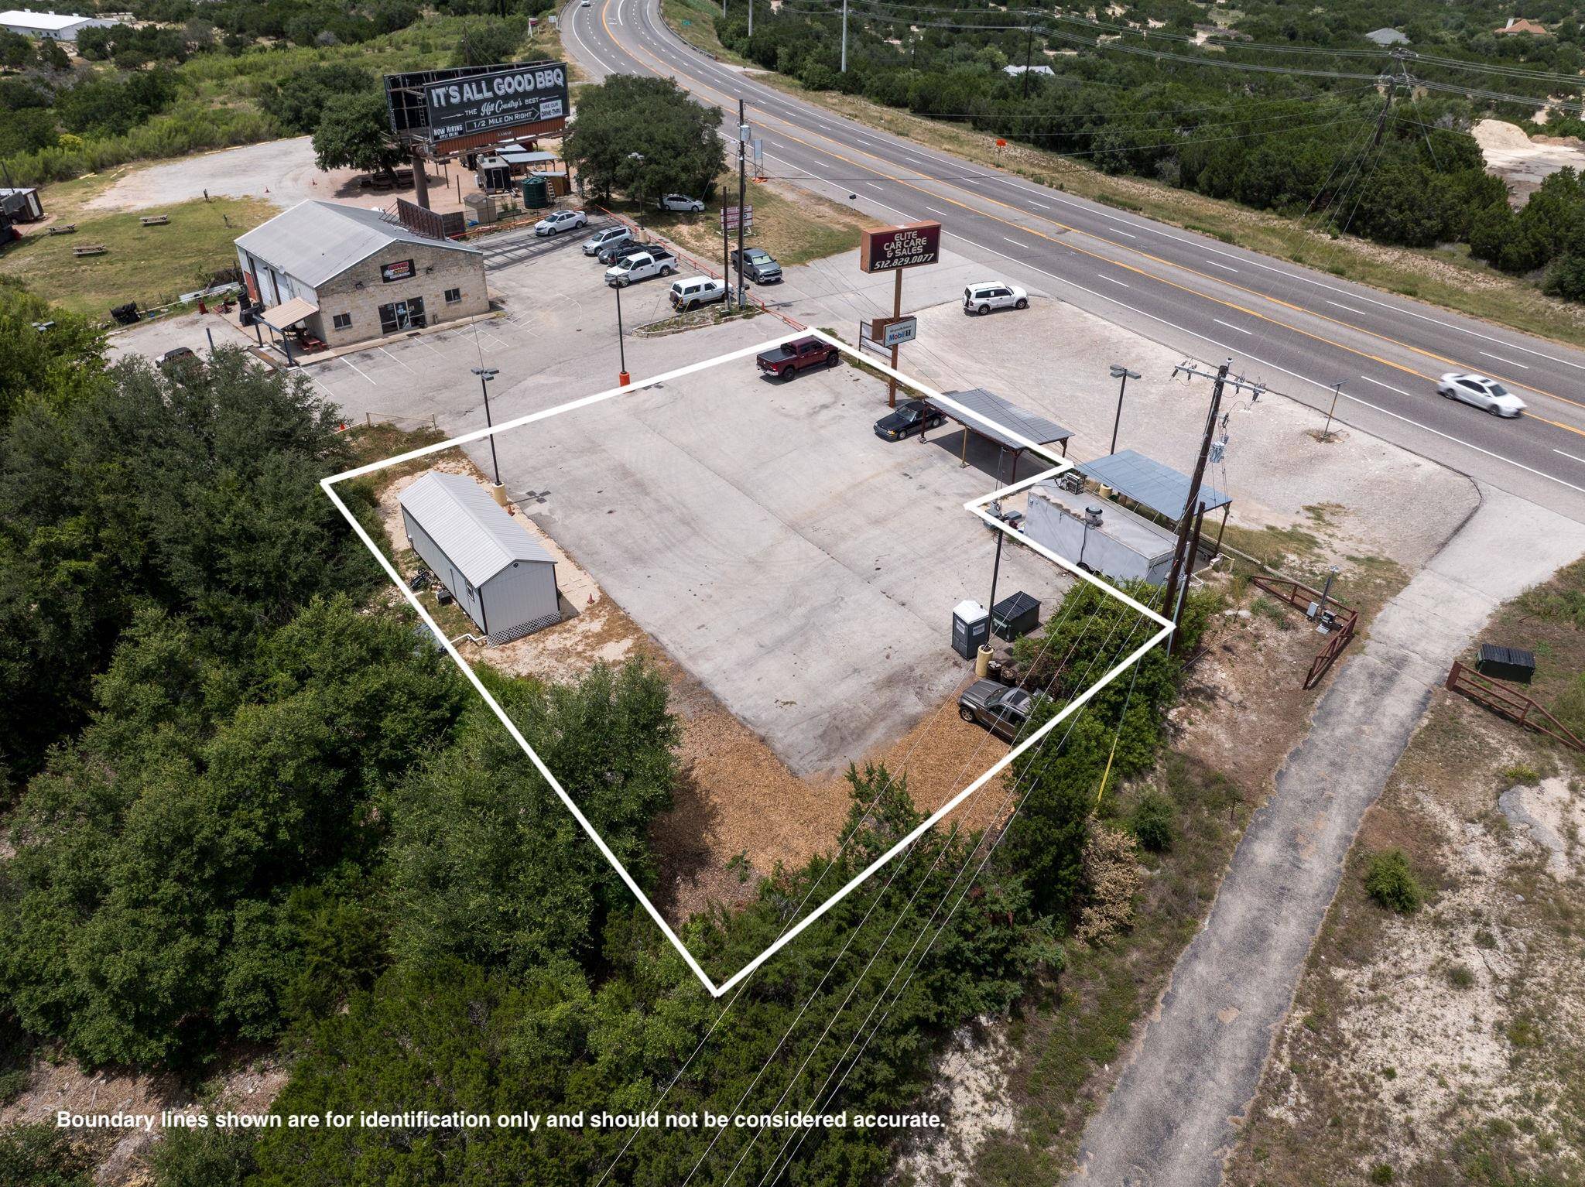
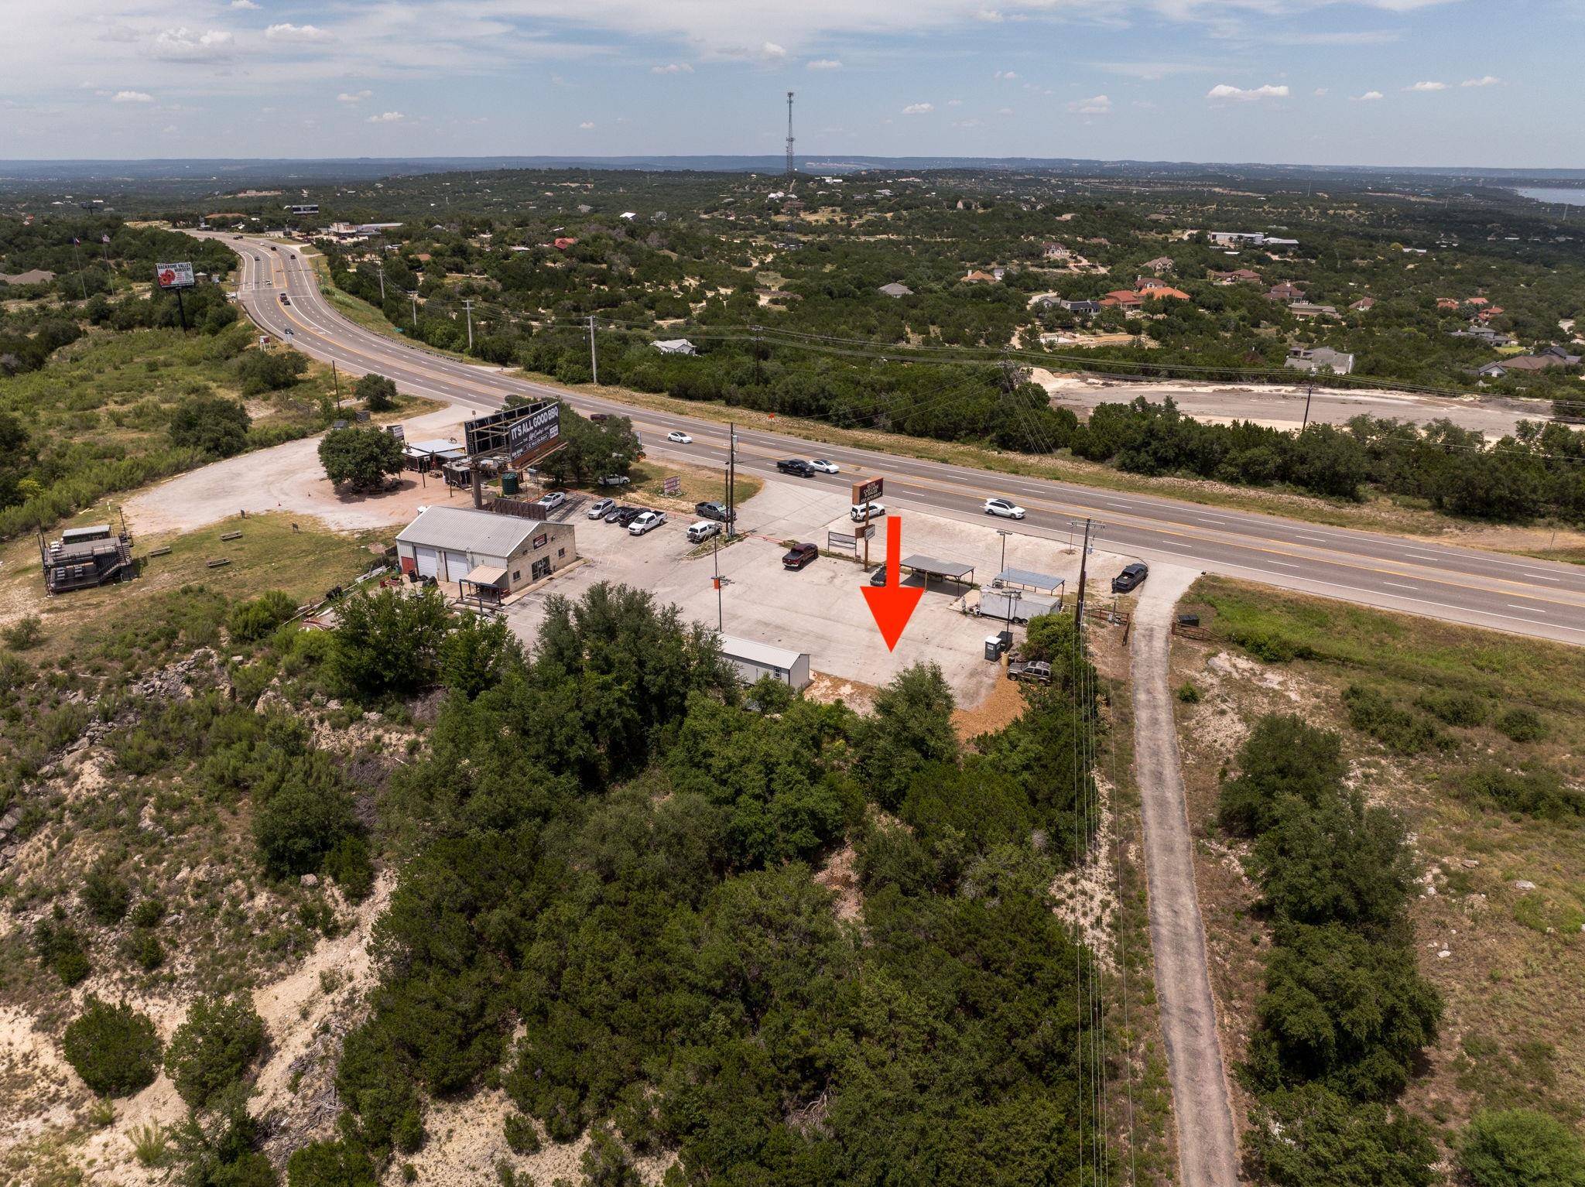
Commercial lease opportunity on approximately 12,200 sq. ft. / 0.28 acres along high-visibility SH 71, about 8 miles west of Bee Cave. Since 2016, the property has been operating as Elite Car Care & Sales, a used-car dealership, offering a turn-key setup for auto sales.
Improvements include a brand new approximately 380 SF office building with reception, two offices and a restroom, a mostly level parking lot and a large roadside sign for prominent business branding. With a 2025 AADT traffic count of 22,339, the site offers strong exposure on the SH 71 corridor.
The location sits in an affluent south Lake Travis/Hill Country trade area, with 78669 reporting median household income of $128,000 and nearby Bee Cave reporting median household income of $111,172. It is also positioned within the broader auto-retail corridor, approximately 5 miles west of Covert Bee Cave (Cadillac, Jeep, Chrysler, GMC, Dodge, Buick), and approximately 13 miles west of the $20+ million Leif Johnson Ford project near Oak Hill.
The site is approximately 0.25 miles from the entrance to West Cypress Hills and approximately 1.4 miles from the future Highland Lakes High School, which Lake Travis ISD expects to open in August 2029.
12–24 month lease at $7,500 per month.
Improvements include a brand new approximately 380 SF office building with reception, two offices and a restroom, a mostly level parking lot and a large roadside sign for prominent business branding. With a 2025 AADT traffic count of 22,339, the site offers strong exposure on the SH 71 corridor.
The location sits in an affluent south Lake Travis/Hill Country trade area, with 78669 reporting median household income of $128,000 and nearby Bee Cave reporting median household income of $111,172. It is also positioned within the broader auto-retail corridor, approximately 5 miles west of Covert Bee Cave (Cadillac, Jeep, Chrysler, GMC, Dodge, Buick), and approximately 13 miles west of the $20+ million Leif Johnson Ford project near Oak Hill.
The site is approximately 0.25 miles from the entrance to West Cypress Hills and approximately 1.4 miles from the future Highland Lakes High School, which Lake Travis ISD expects to open in August 2029.
12–24 month lease at $7,500 per month.
Location
State TX
County Travis
Interior
Fireplace No
Exterior
Utilities Available Electricity Connected, Sewer Connected, Water Connected
Total Parking Spaces 20
Building
Structure Type Concrete,Wood Siding
New Construction No
Read Less Info
Listed by Keller Williams - Lake Travis
NEARBY SCHOOL & BUSINESS
GET MORE INFORMATION